
8135 Cypress CircleLima Township, MI 48130
Mortgage Calculator
Monthly Payment (Est.)
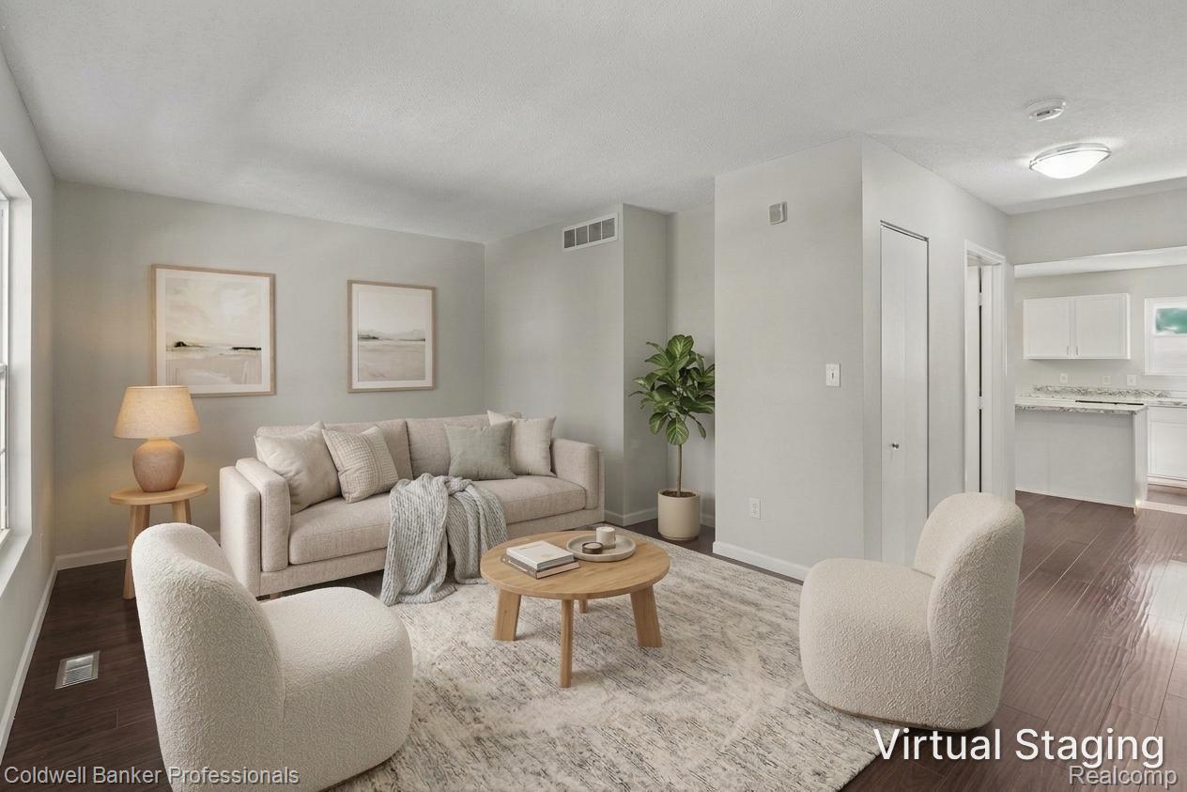
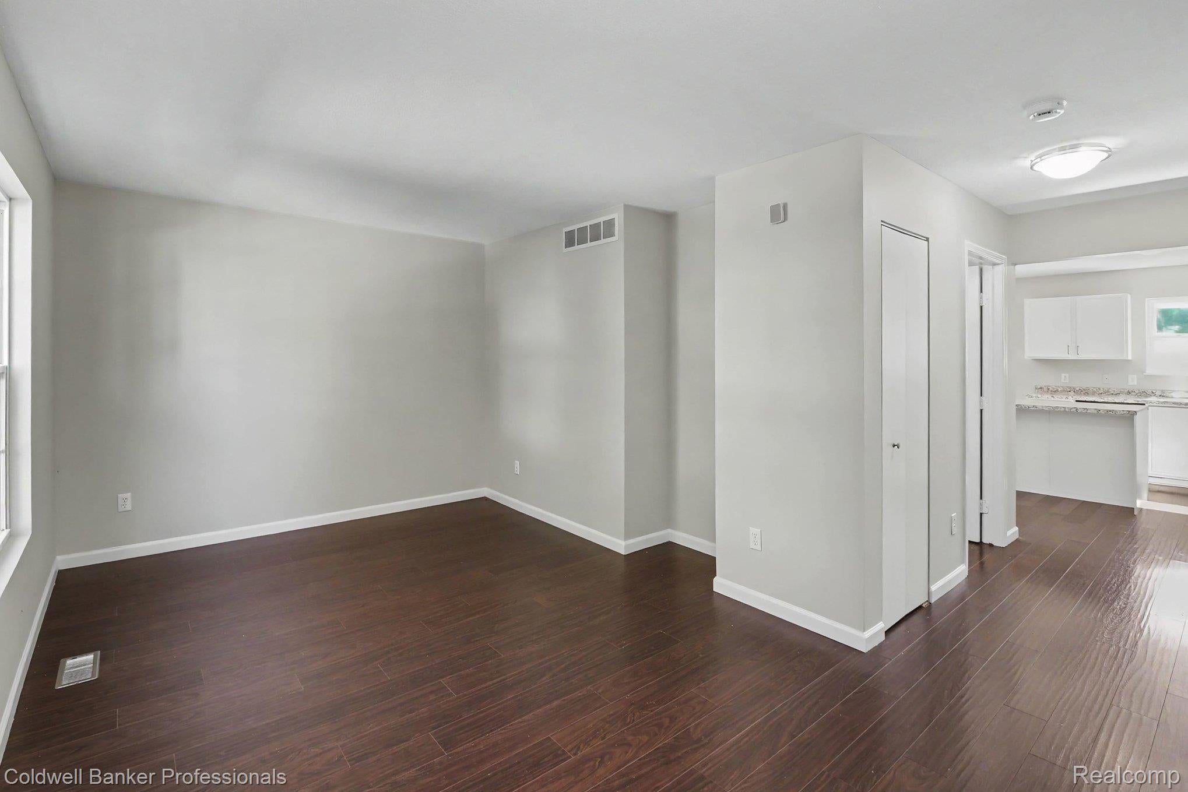
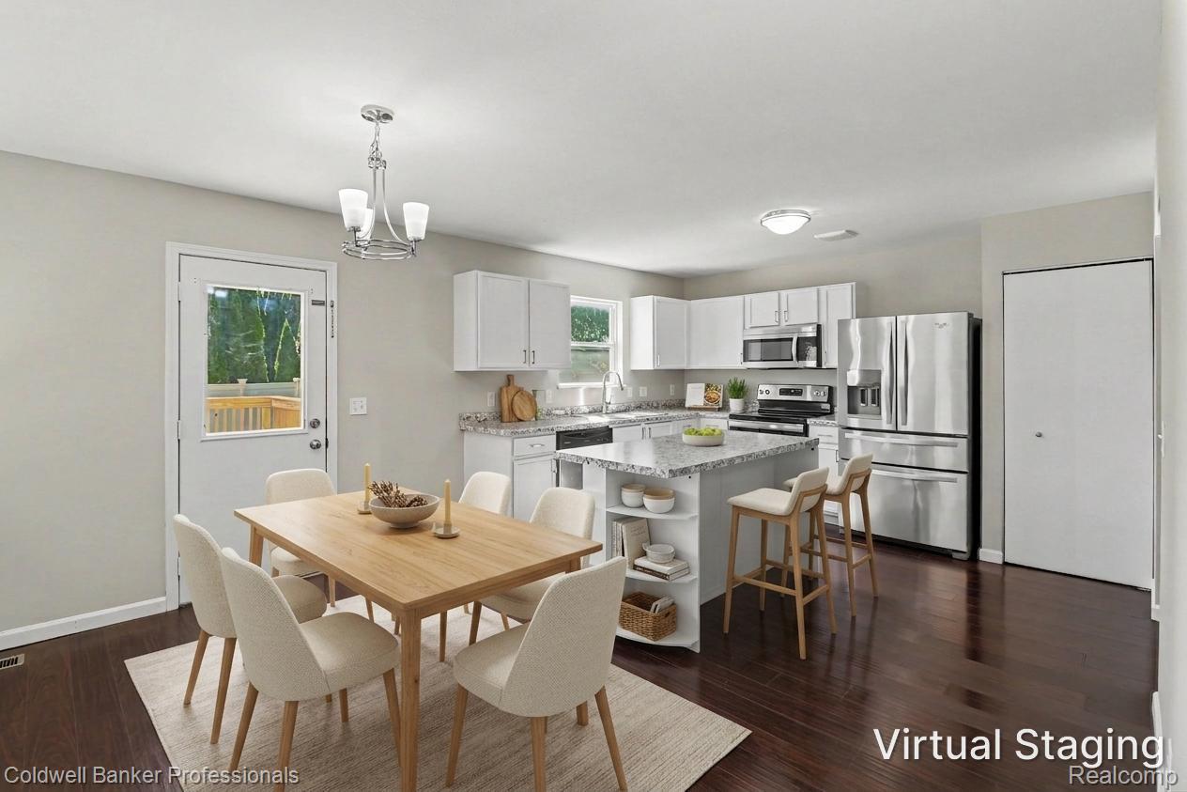
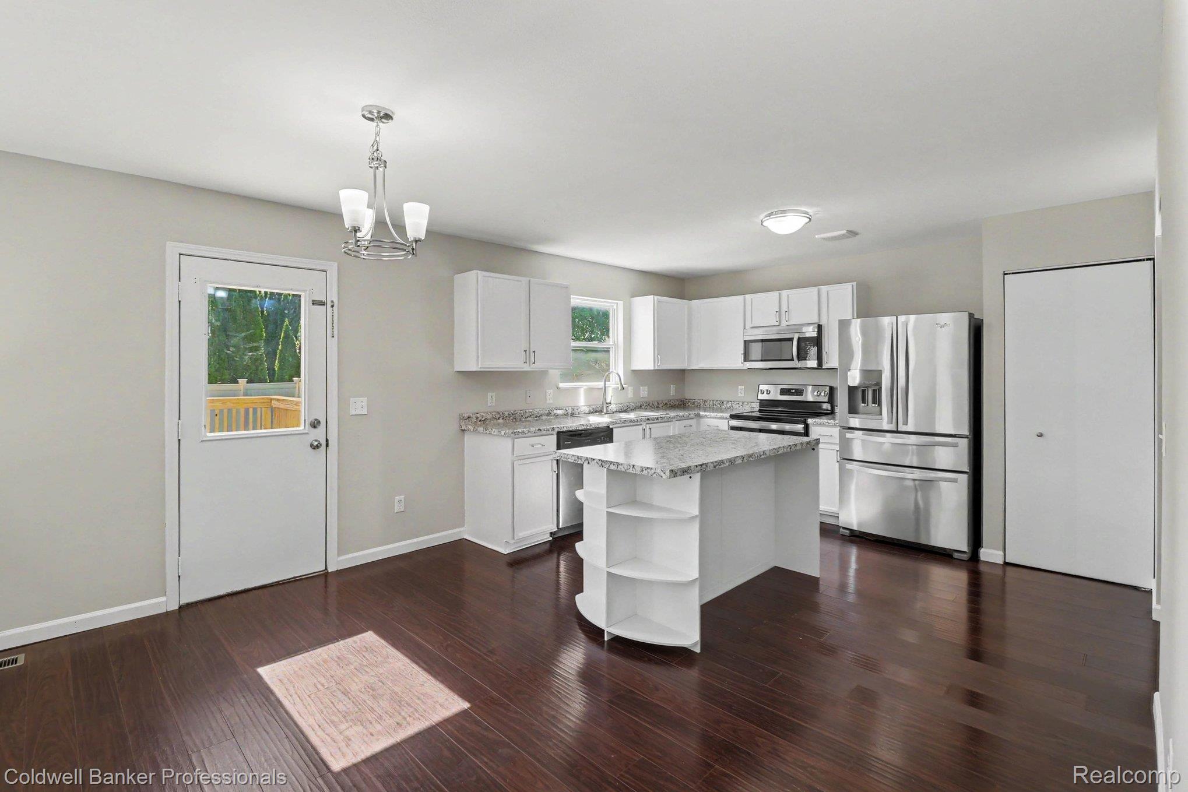
Enter an interest rate to see your estimated monthly payment.Move-in ready colonial in Thornton Farms, offering a bright, open layout and easy everyday living with the benefit of lower Lima Township taxes and Dexter Schools. Attractive landscaping and a covered front porch welcome you inside, where natural light and fresh neutral paint create a warm, inviting feel. Step into the spacious living room, with room to unwind or welcome guests, then continue into the open kitchen, dining area, and family room, the heart of the home. The updated kitchen features new countertops, stainless steel appliances, a vent hood, and a large center island with seating. Enjoy morning coffee at the island, gather around the dining table, or settle into the generously sized family room. Step outside onto the expansive backyard deck for outdoor meals and quiet evenings overlooking the yard, with room to play and enjoy the outdoors. Upstairs, you’ll find new carpeting, three bedrooms, two full bathrooms, and a spacious loft. Create a comfortable home office, a playroom, a cozy reading retreat, or a second family room. The generous primary suite offers a private bathroom and an impressive walk-in closet, providing a comfortable place to retreat at the end of the day. Head downstairs to the finished basement, where there’s space for movie nights, games, workouts, or hobbies, along with dedicated storage. An attached two-car garage adds everyday convenience. Beyond your front door, enjoy Thornton Farms’ community pool and playground within walking distance. Downtown Dexter, schools, shopping, and dining are conveniently nearby, along with Dexter-Huron and Hudson Mills Metroparks, the Huron River, and the Border-to-Border Trail. Quick access to I-94 keeps Ann Arbor, Chelsea, Jackson, and surrounding communities within easy reach. Schedule your showing and picture yourself at home!
| yesterday | Price changed to $409,900 | |
| yesterday | Listing updated with changes from the MLS® | |
| a week ago | Status changed to Active | |
| a week ago | Listing first seen on site |

IDX provided courtesy of Realcomp II Ltd. via RealcompIILtd. Copyright © 2026 Realcomp II Ltd. Shareholders.
IDX information is provided exclusively for consumers' personal, non-commercial use and may not be used for any purpose other than to identify prospective properties consumers may be interested in purchasing and that the data is deemed reliable but not guaranteed accurate by the MLS.
Did you know? You can invite friends and family to your search. They can join your search, rate and discuss listings with you.